
PORTFOLIO
Projects
Our portfolio is testimony to our dynamic approach, showcasing some of
the Island’s most significant landmarks.
Completed
PlantPrefabSteel
Casa San Paolo
- Bugibba
- 2015
2015
Bugibba
Casa San Paolo
Casa San Paolo is the conversion of an existing hotel into an Old People’s home. The investment forged out for this avant-garde project, amounted to around 10 million Euros .All rooms, mostly single ones were furnished to the highest level and with the latest technology. This new facility comprises of 191 beds, all equipped to offer high nursing services, two high dependency units, a double height reception area, two new dining rooms, a wellness centre, a multi purpose hall, 3 lounges which are situated on three separate floors, a library, a modern chapel, a swimming pool and a surrounding recreational facility.
Completed
PlantPrefabSteel
The Sir Anthony Mamo Oncology Hospital
- Msdia
- 2012
2012
Msdia
The Sir Anthony Mamo Oncology Hospital
Vassallo Builders have been entrusted with the design and building of The Sir Anthony Mamo Oncology Hospital. The project was a joint venture with other local companies. The Hospital started being constructed in 2012, and was inaugurated in 2015. The total cost of the project summed up to €35.80 million.
Completed
PlantPrefabSteel
Salina Salt Pans
- Salini
- 2012
2012
Salini
Salina Salt Pans
Another major project was that of the restoration of the former Salina Salt Pans thought to have been built during the 16th century. Covering an expanse of nearly 100,000 square metres, the salt pans were a vibrant industry until the beginning of the 20th century when salt was still an absolute necessity for the preservation of food. The project involved the construction of temporary dams, emptying out the sea water from the salt pans, clearing away of silt which has accumulated over time, repairs, restoration and reconstruction of damaged walls and finally the rebuilding of the 3 Timber Huts.
Completed
PlantPrefabSteel
St Elmo Bridge
- Valletta
- 2012
2012
Valletta
St Elmo Bridge
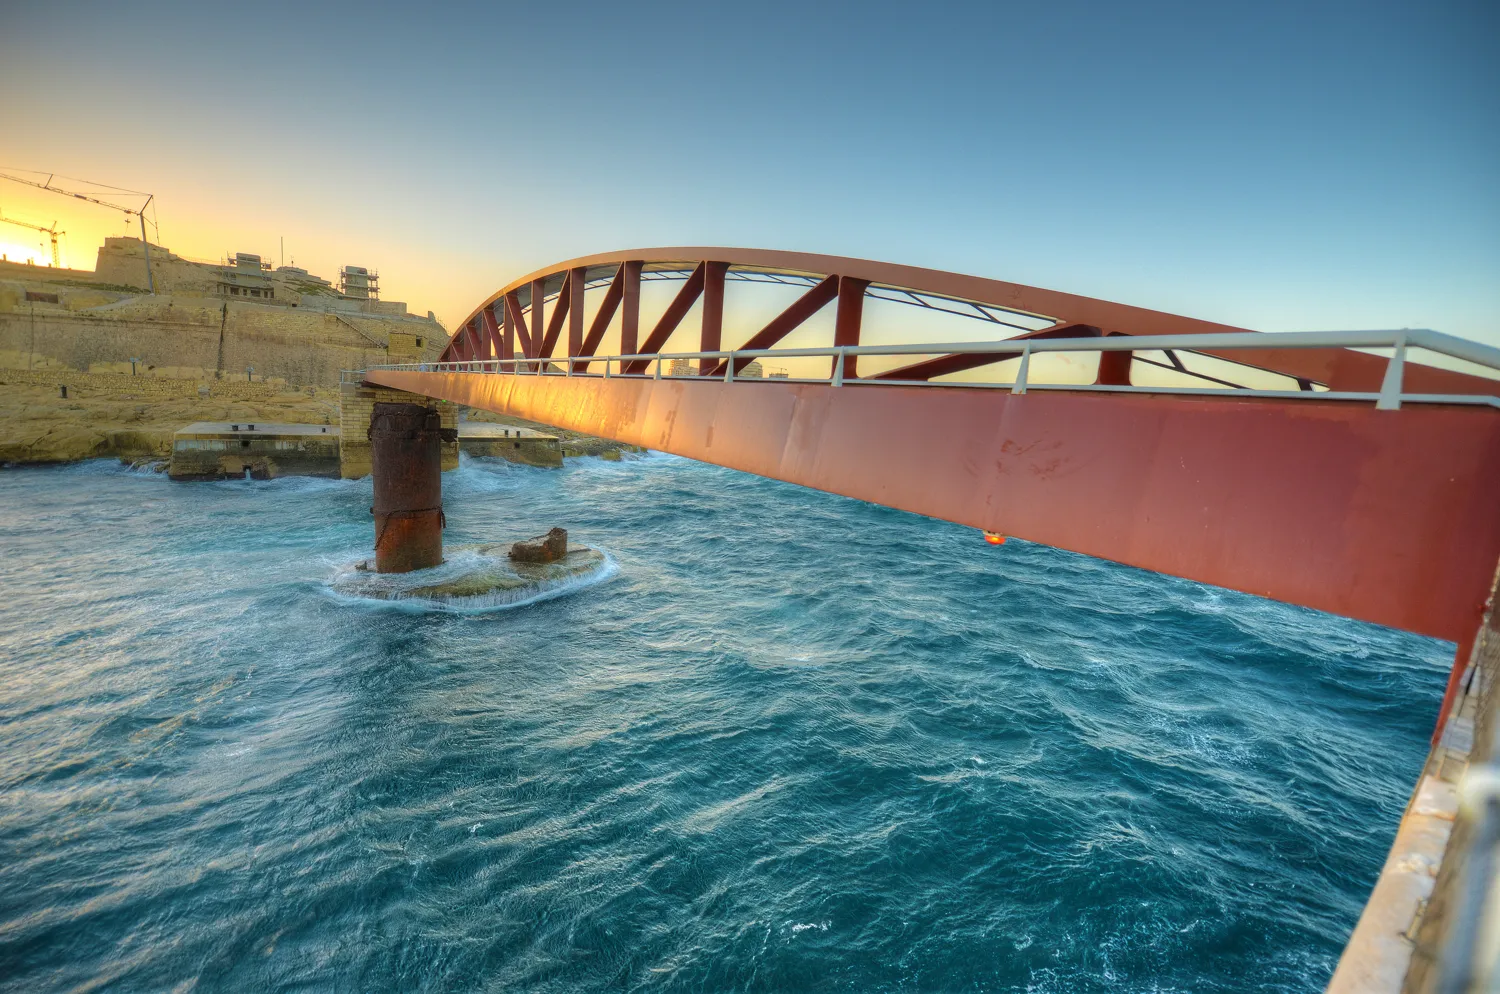
Vassallo Builders joined forces with renowned Spanish designers Arenas & Asociados as well as the Maltese Consultancy firm of Bezzina and Cole to put together a Design and Build tender for the reconstruction of the St Elmo footbridge in the Grand Harbour, previously destroyed in the Second World War. The bridge was fabricated in Spain and a mock assembly was carried out at the fabricator’s workshop for dimensional and detail verification. The fabrication was then completed including the application of the coating system and the twenty two major pieces making up the bridge were transported overland traversing nearly 1,100 kilometres to the South of Spain. Works were proceeded in Malta on the construction of the reinforced concrete bearing pads as well as the preparatory work to the existing hardstone abutments. The installation of the decking, the handrails, gates and three lighting systems also took place.
Completed
PlantPrefabSteel
The George Hotel
- St Julians
- 2010
2010
St Julians
The George Hotel
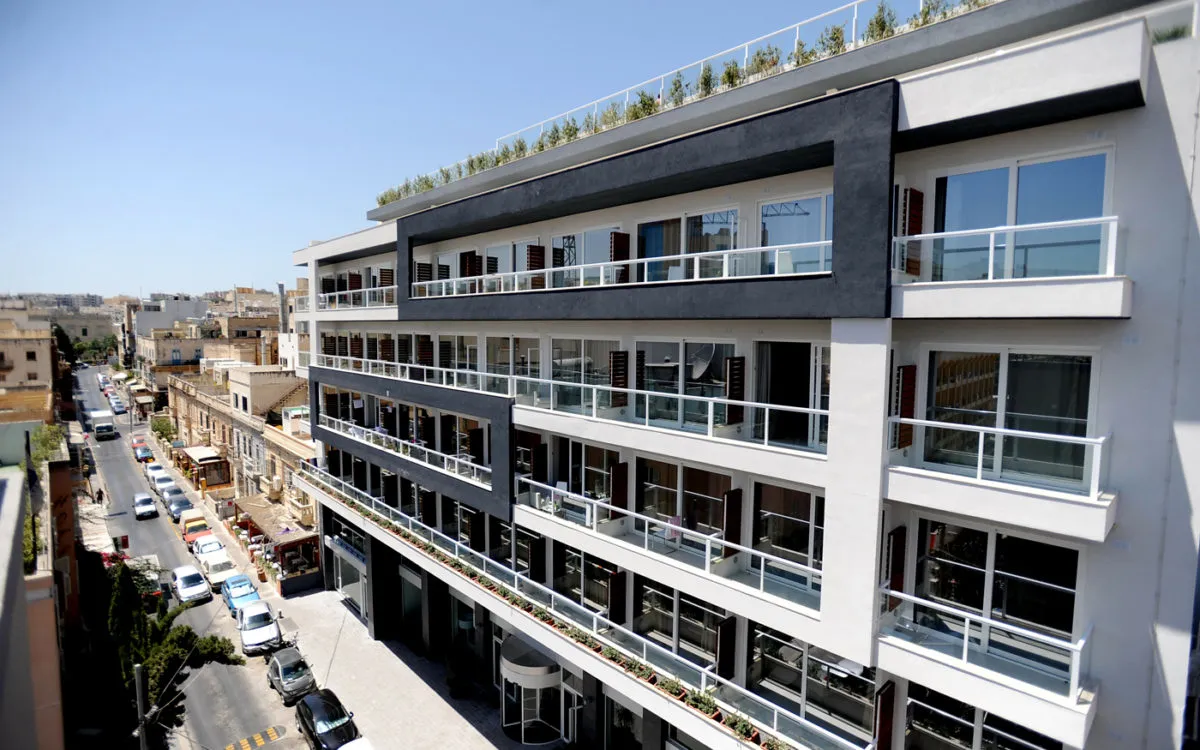
Another major project by Vassallo Builders was the construction of the 4 star boutique hotel, The George. Situated in the hub of St Julians, the hotel features 112 rooms, an indoor and outdoor pool, a spa area, first class facilities for business meetings.
Completed
PlantPrefabSteel
Tigne’ Point
- Sliema
- 2010
2010
Sliema
Tigne’ Point
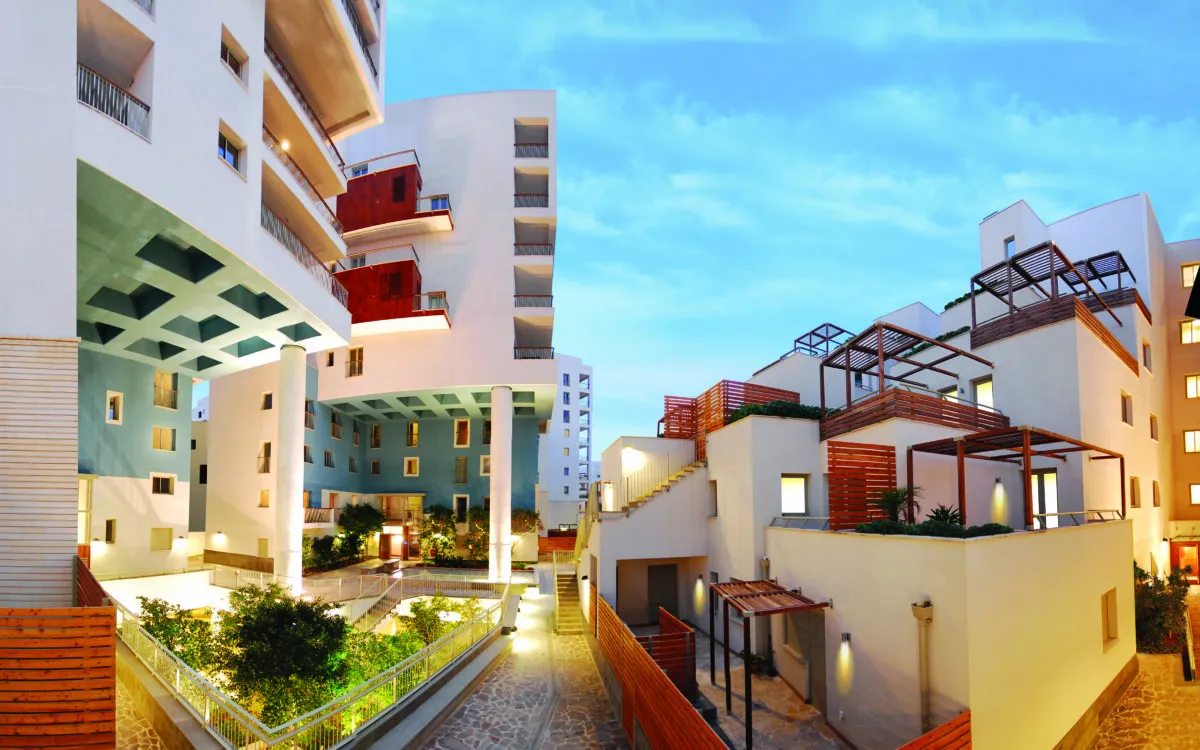
One of Vassallo Builders Group’s investments includes a shareholding in MIDI plc which is the Consortium entrusted with the development of Tigne’ Point and Manoel Island. This project is a mixture of residential units of various size, high quality office and retail spaces, catering establishments, casino, yacht marina, a five star hotel, an underground parking as well as a leisure and sports facility. Vassallo Builders have also constructed a number of residential blocks in the first phase of the development. The company was also involved in the construction, restoration, finishing works and the plant hire of this project. The waffle slabs which are unique structural and architectural features of the back residential blocks, carry the weight of six storeys and are supported by two adjacent walls and a five storey high unsupported column. The company was also awarded the contract for the restoration of the unique 18th century edifice, better known as Fort Tigne’.
Completed
PlantPrefabSteel
One One O
- Sliema
- 2010
2010
Sliema
One One O
One One 0 is is a south-facing block of luxury apartments currently being developed at The Strand, Sliema. The block, which is accessible from the front and back roads enjoys unobstructed views of Valletta and Manoel Island. The block will consist of two, three or four bedroom apartments offering ample underground parking facilities. The design of the apartments revolves around the finest and most environmentally responsible and natural materials.
Completed
PlantPrefabSteel
The Extension of Delimara Power Station
- Marsa
- 2010
2010
Marsa
The Extension of Delimara Power Station
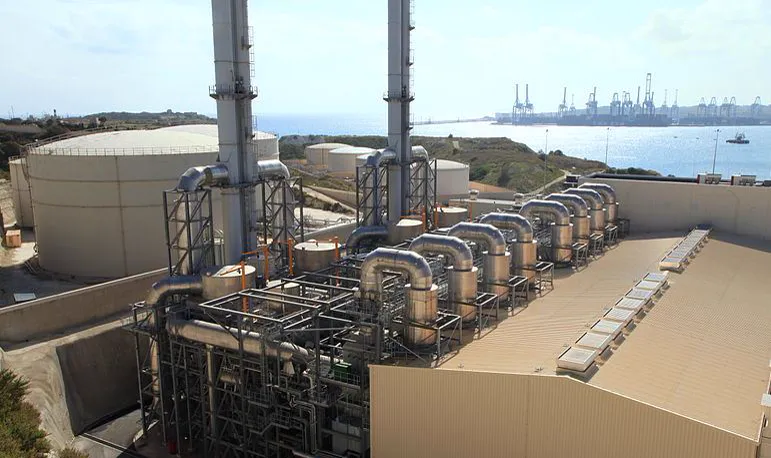
In 2010, Vassallo Builders was awarded the subcontract to handle all civil works related to the Extension of the Delimara Power Station by the main Danish contractor, BWSC. Works began in the second half of 2010 and was completed in 2012. The project, comprised the construction of a number of buildings, including the steel erection of the powerhouse, as well as the foundations on which large generators, tanks, chimneys and other power generation-related equipment were to be placed.
Completed
PlantPrefabSteel
Mellieha Home
- Mellieha
- 2008
2008
Mellieha
Mellieha Home
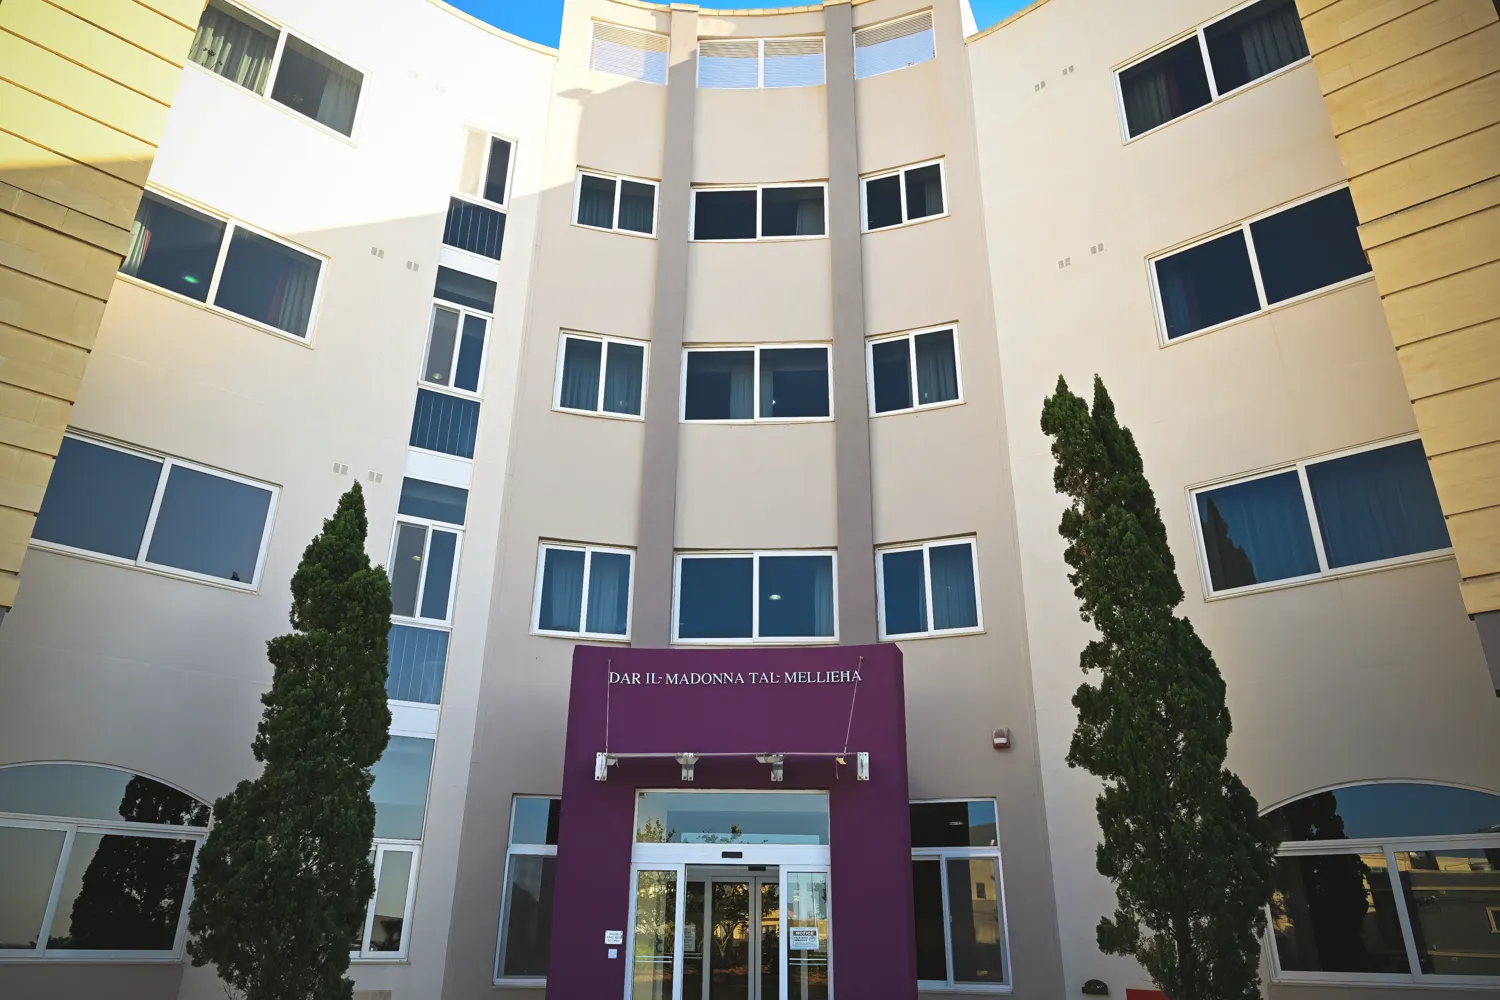
Officially opened on the 1st of March 2008 and completed in a record of 323 days, Mellieħa Home operates under a Public Private Partnership scheme between the government and CareMalta. Dar il-Madonna tal-Mellieħa is a community home that not only provides accommodation for older persons but also offers health services to the locals through the adjacent Community Clinic. It also incorporates a Day Centre and provides a night shelter through a designated area in the home.
In Progress
PlantPrefabSteel
Haileybury School campus
- Mtarfa
- 2026
2026
Mtarfa
Haileybury School campus
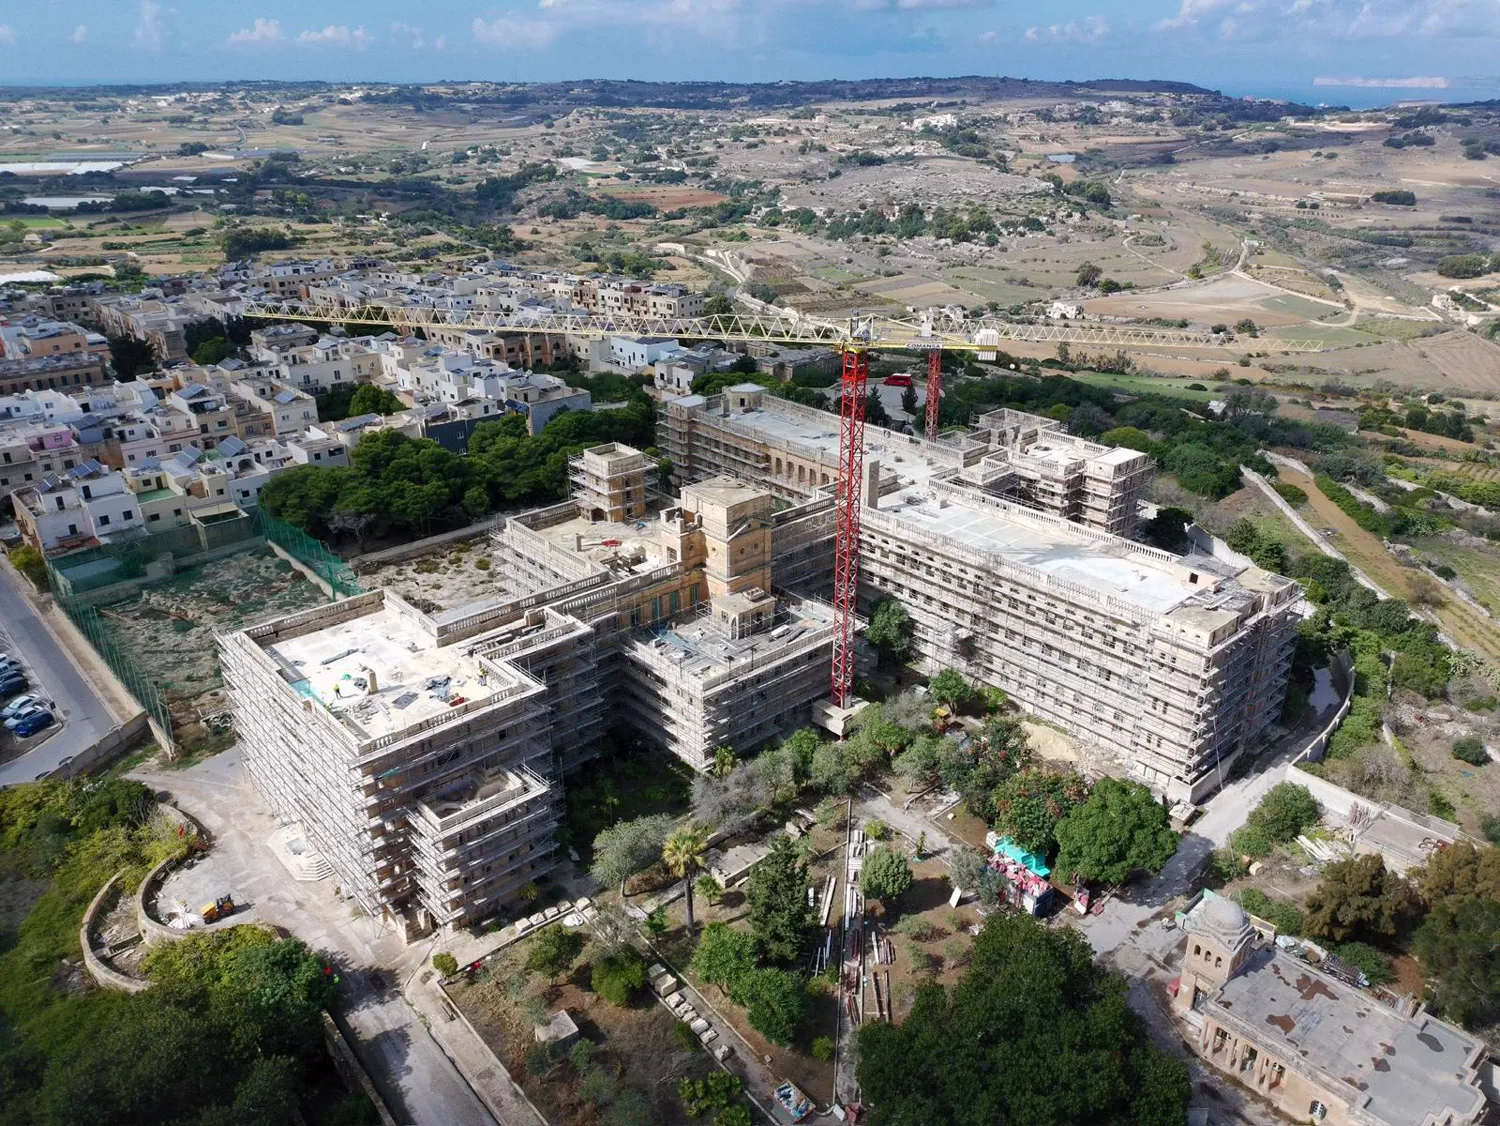
Vassallo Builders was entrusted with structural alteration works and external works as part of the development of the Haileybury School campus in Mtarfa, located within the former Royal Naval Hospital complex. The project involved carrying out structural interventions to adapt the existing historic buildings to their new educational use, together with external works to support access, functionality, and integration of the campus within its surroundings. Given the heritage context of the site, the works required careful planning, controlled execution, and close coordination to ensure structural integrity and sensitivity to the existing fabric. This project reflects Vassallo Builders’ experience in delivering complex structural and external works within heritage and institutional settings, supporting the transformation of significant historic sites into modern educational facilities.